


$95,000
$185,000
48.6%For more information regarding the value of a property, please contact us for a free consultation.
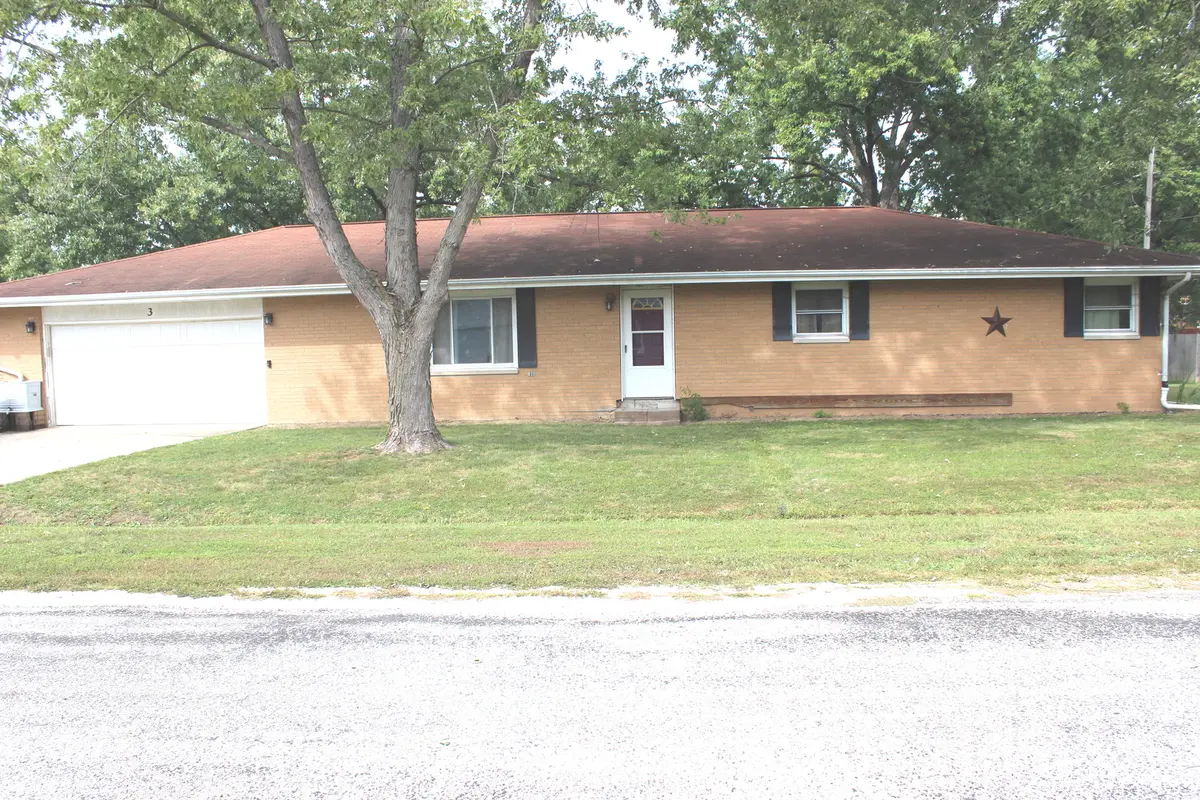
3 Wacker DR Altamont, IL 62411
3 Beds
2.5 Baths
1,530 SqFt
Key Details
Sold Price $95,000
Property Type Single Family Home
Sub Type Detached Single
Listing Status Sold
Purchase Type For Sale
Square Footage 1,530 sqft
Price per Sqft $62
MLS Listing ID 12770703
Sold Date 11/09/26
Style Raised Ranch
Bedrooms 3
Full Baths 2
Half Baths 1
Year Built 1971
Tax Year 2025
Lot Dimensions 120x40
Property Sub-Type Detached Single
Property Description
You will find this nearly finished, all brick home offering 3 Bedrooms, potentially 3.5 baths and a 2 car attached garage offering huge potential. This Ranch style home is Located in a premium area and situated on an oversized corner lot within city limits of Altamont Illinois. Not fully finished is the Primary ensuite / full bathroom design, most all materials and blue print suggestions are provided and could be completed the way you would desire. All newer appliances remain, Newer HVAC and a newer Radon mitigation system is working properly and complete. New hard wood flooring added in kitchen, dining and hallway. Newer carpeting installed in the Primary bedroom. The secondary bedrooms have nice original hardwood with protective layer of rugs. This project home also has a full and dry basement with a huge tub/shower combo in the bathroom. There are many elements of trim, and materials, paint and supplies to finish with when ALL major elements have been done. The main level offers 3 very spacious bedrooms with ample closet in each. A Very nice sized living room, kitchen/dining area and half bath, blue prints are available to become a Primary ensuite , plus an additional full bath that would enter in from hallway. A dry basement with concrete walls, solid steel beams support the home structure, also adding in two inch Owens Corning insulation lining concrete walls, all electrical wiring and plumbing has been installed throughout for a full functioning bathroom, laundry area and newer full house instant hot water heater. Over half of the flooring on concrete has been installed with most of the same materials to finish off basement floor area. All renovation materials even some tools will remain. All other paint, hardware and supplies will be included with property. This is a must see to appreciate the excellent workmanship with semi-finished renovation could easily be complete with a little know how or desire your very own way...So bring your know how, can do with you or favorite handyman or contractor to finish the small projects that may remain. The small portable building and wooden playground set will remain. All Appliances, All materials, All furniture optional. This nice property and home is being sold as-is. Don't wait, Call today for your showing.
Location
State IL
County Effingham
Area Altamont
Rooms
Basement Partially Finished, 8 ft + pour, Concrete, Rec/Family Area, Full
Interior
Heating Gas
Cooling Central Air
Flooring Hardwood, Laminate, Carpet, Wood
Equipment Security System, Ceiling Fan(s), Radon Mitigation System
Fireplace N
Laundry Upper Level
Exterior
Exterior Feature Hot Tub
Garage Spaces 2.0
Community Features Street Lights, Street Paved
Roof Type Shake
Building
Lot Description Corner Lot
Sewer Public Sewer
Water Public
Level or Stories 1 Story
Structure Type Brick
New Construction false
Schools
Elementary Schools Altamont Grade School
Middle Schools Altamont Grade School
High Schools Altamont Community High School
School District 10 , 10, 10
Others
HOA Fee Include None
Ownership Fee Simple
Special Listing Condition None
Read Less
Want to know what your home might be worth? Contact us for a FREE valuation!

Our team is ready to help you sell your home for the highest possible price ASAP

© 2026 Listings courtesy of MRED as distributed by MLS GRID. All Rights Reserved.
Bought with Non Member of NON MEMBER